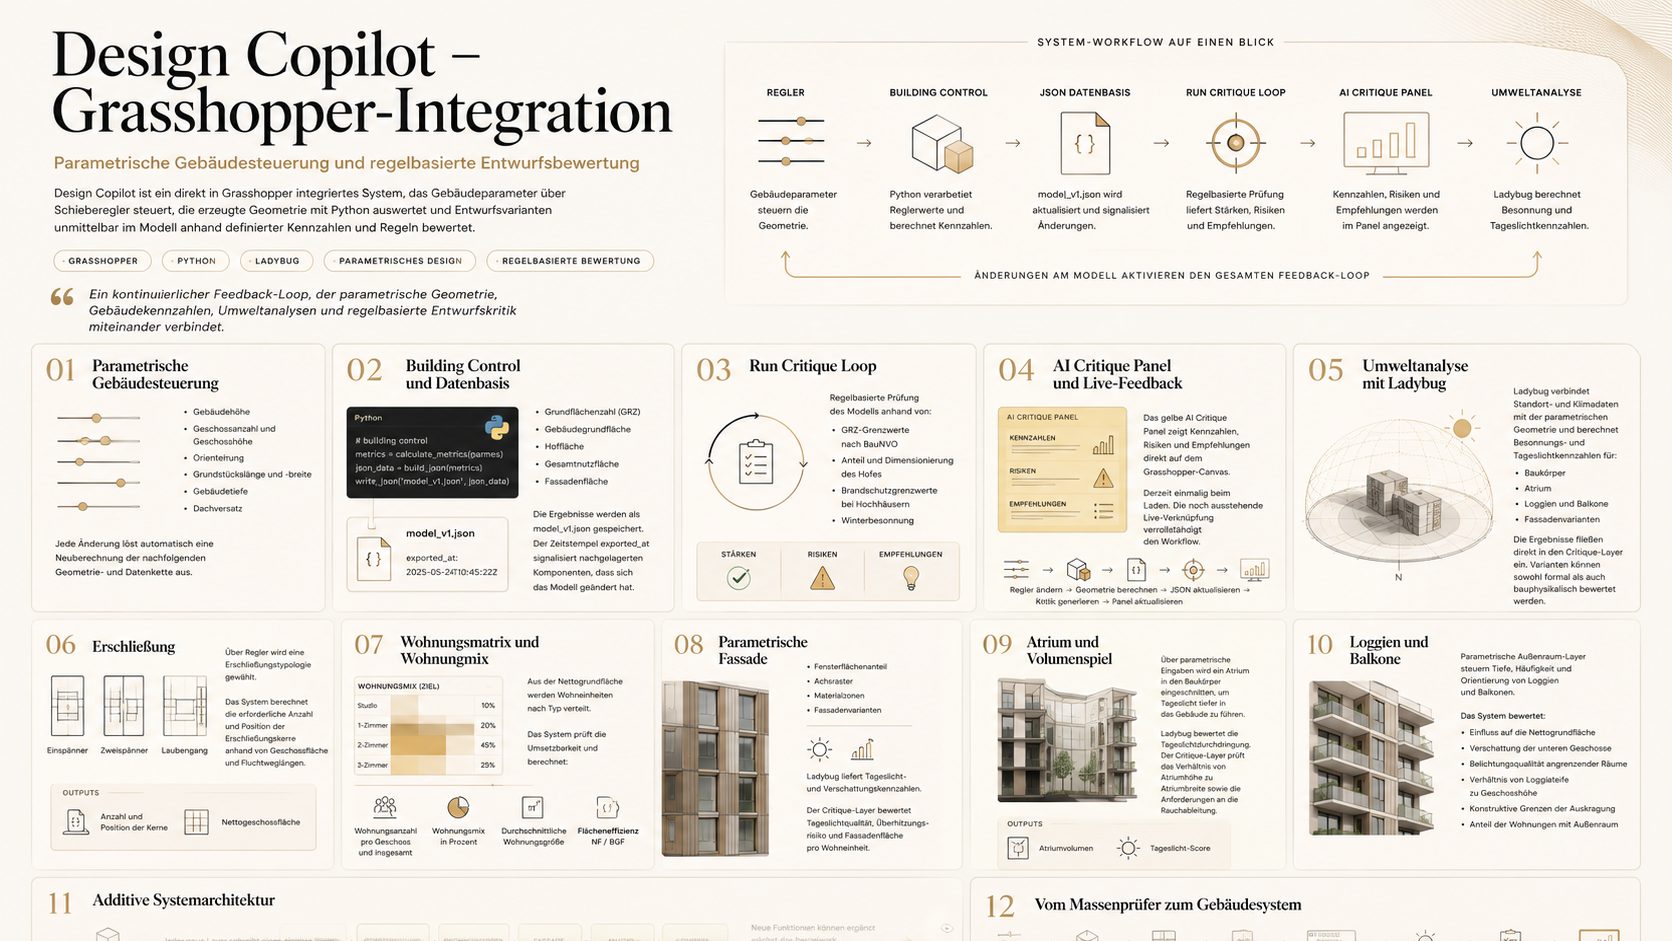
A parametric model that only produces geometry is a drawing machine. Design Copilot closes the loop: every slider change recomputes the building's key figures, tests them against defined rules and reports back inside the model — so the consequence of a decision arrives at the moment the decision is made, not three weeks later in a consultant's report.
The problem
Early massing work is where the expensive decisions get made, and it is where the least information is available. Plot coverage, courtyard proportion, core count, unit mix, daylight, overshadowing — each is checked separately, by a different person, at a different time, usually after the massing has already hardened. By the time the numbers arrive, changing the building is costly.
How the system works
The system is a continuous feedback loop on the Grasshopper canvas. Any change to the model re-triggers the whole chain.
Sliders → Building Control → JSON data basis → Critique loop → Critique panel → Environmental analysis01 Parametric building control. Sliders drive building height, storey count and storey height, orientation, plot length and width, building depth and roof offset. Each change recomputes the downstream geometry and data.
02 Building control and data basis. Python computes GRZ (Grundflächenzahl, the plot coverage ratio fixed by German zoning), building footprint, courtyard area, total usable area and façade area. Results are written to model_v1.json with an exported_at timestamp that tells downstream components the model has changed.
03 Critique loop. Rule-based checks, not model-based: GRZ limits under BauNVO, courtyard proportion and dimensioning, fire-safety thresholds for high-rise, winter solar access. Output is grouped as strengths, risks and recommendations.
04 Critique panel. A panel on the canvas showing the key figures, risks and recommendations next to the geometry they refer to.
05 Environmental analysis. Ladybug combines site and climate data with the parametric geometry to produce insolation and daylight figures for the massing, atrium, loggias and façade variants. Results feed back into the critique layer.
06–10 Building system. Circulation typology (single-loaded, double-loaded, gallery access) with core count and position derived from floor area and escape distances; unit mix against a target distribution; parametric façade with window ratio, bay grid and material zones; atrium cut for daylight penetration, checked for height-to-width ratio and smoke extraction; loggias and balconies rated on their effect on net floor area, overshadowing of lower storeys and the proportion of dwellings with outdoor space.
The progression the system describes is from mass checker to building system: each module adds a layer without replacing the one beneath it.
The system in use
My contribution
Sole author. I built the parametric definition, wrote the Python evaluation and rule layer, defined the JSON contract between components and integrated Ladybug into the critique loop.
Known limitation
The critique panel currently evaluates once on load. Live re-linkage on every slider change is specified but not yet wired, so a manual re-run is needed after a parameter change. This is the next piece of work.
What Design Copilot is not
- Not a code compliance checker. The rules encoded are a working subset, not a complete reading of BauNVO or any state building code.
- Not a design generator. It evaluates a massing the architect has controlled; it does not propose one.
- Not a certified environmental analysis. Ladybug outputs are directional, for comparing variants — not a substitute for a specialist's report.
- Not a product. It runs inside a Grasshopper definition, not as software anyone can install.
The valuable part turned out to be the JSON layer, not the geometry. Once the building's figures existed as data with a change timestamp, adding a new evaluation — daylight, unit mix, façade — became an additive operation rather than a rebuild. The intermediate representation is the design decision.